1343 Candlelight Drive,Bozeman, MT 59718
Bozeman, MT 59718

Description
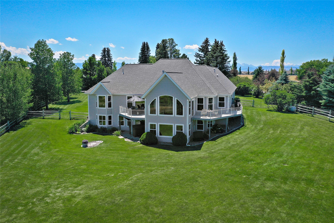
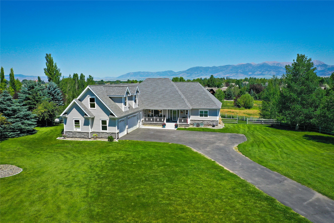
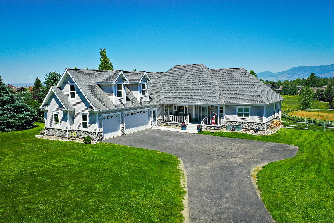
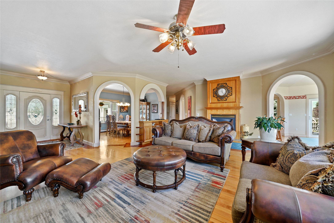
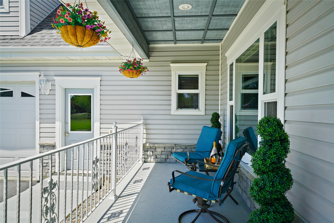
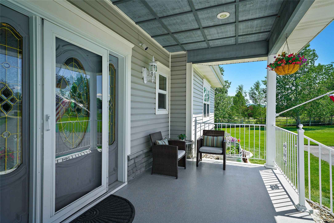
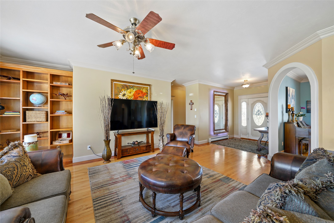
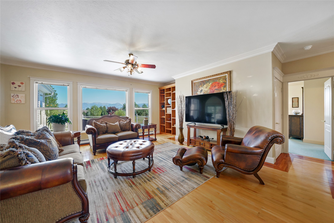
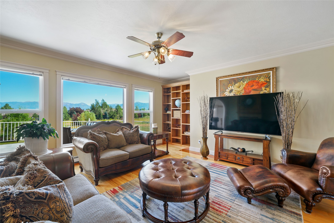
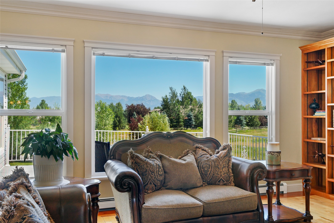
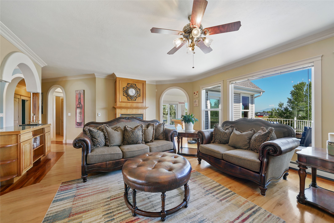
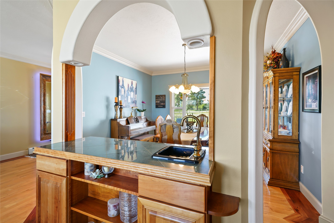
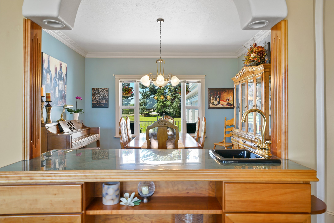
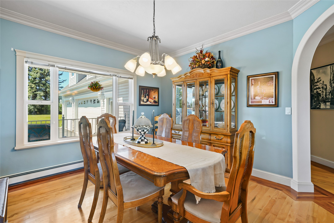
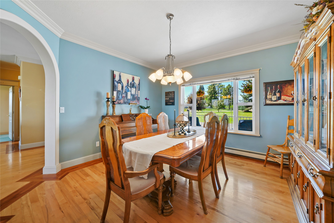
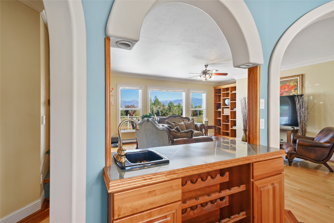
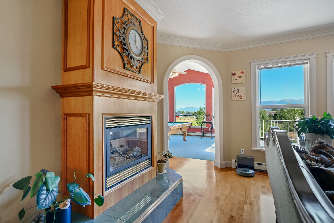
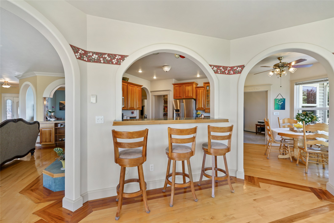
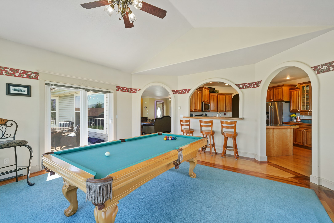
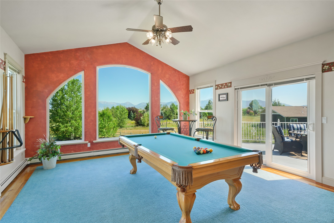
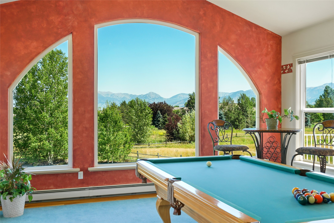
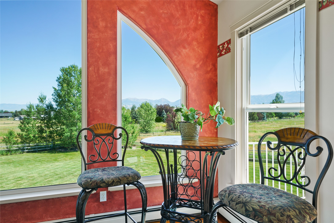
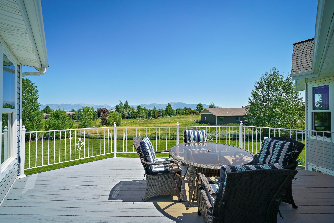
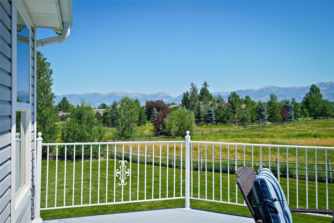
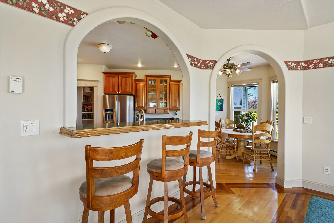
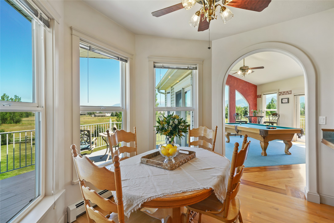
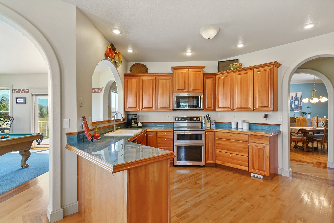
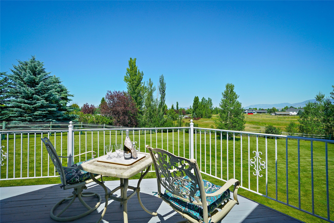
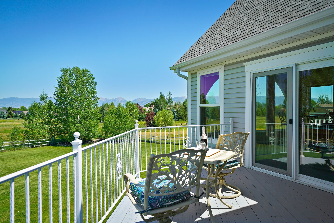
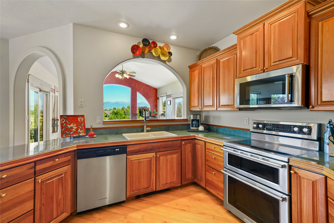
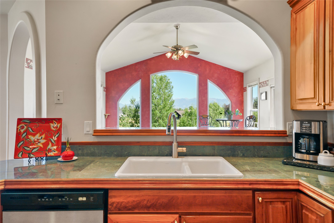
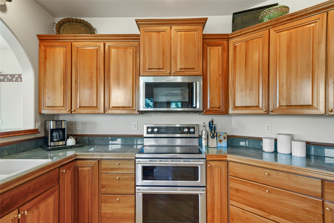
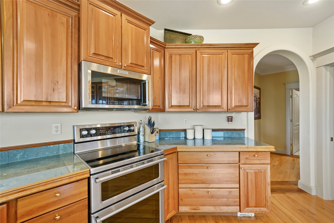
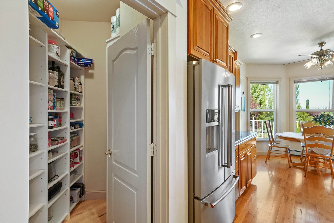
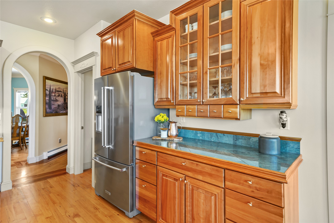
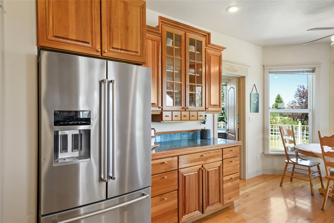
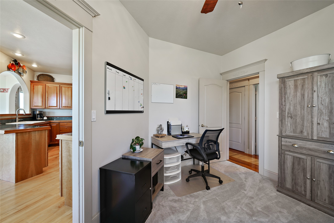
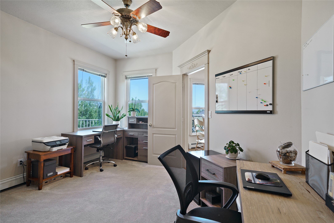
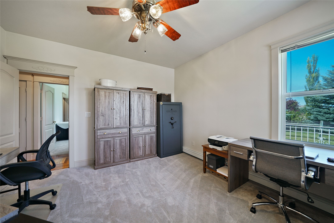
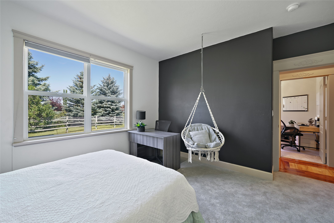
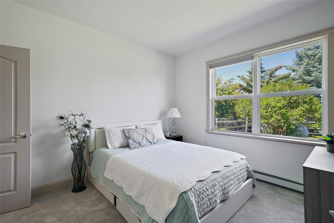
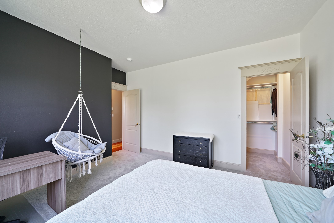
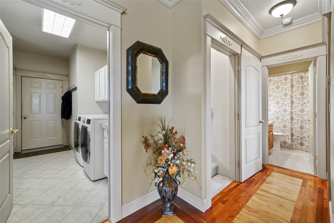
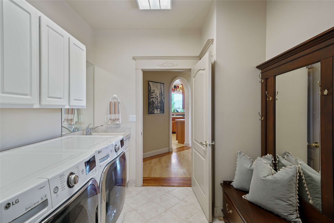
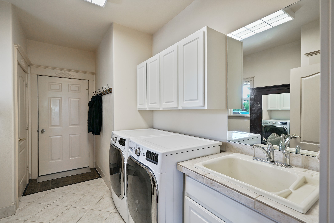
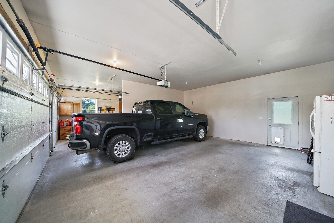
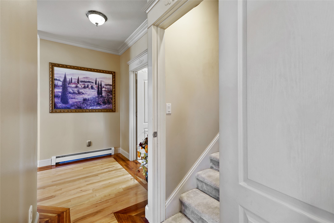
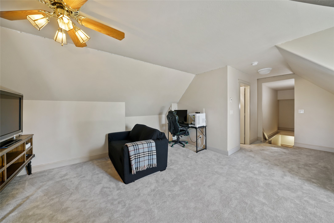
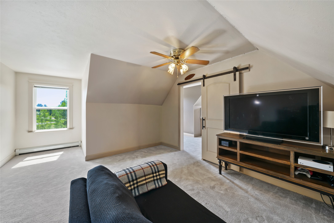
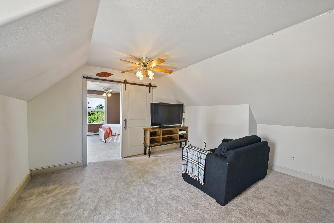
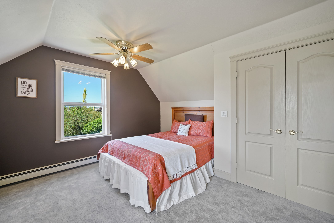
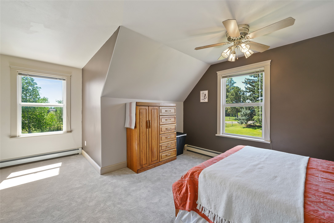
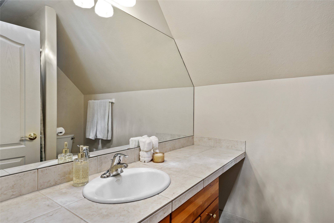
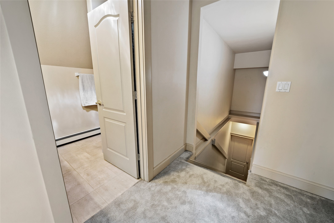
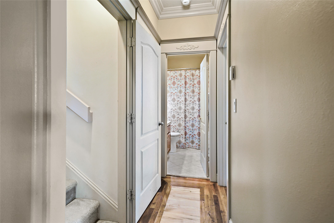
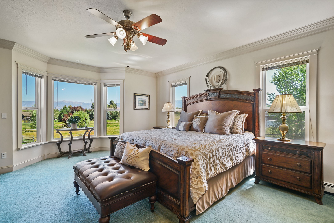
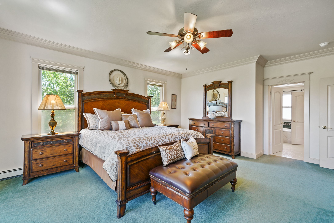
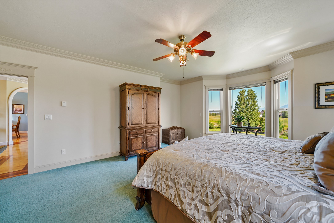
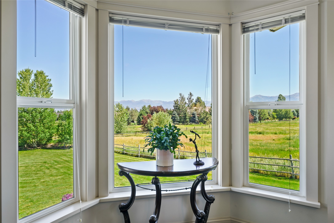
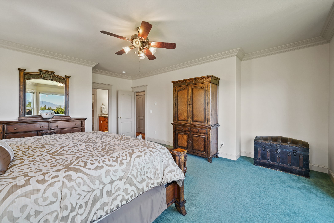
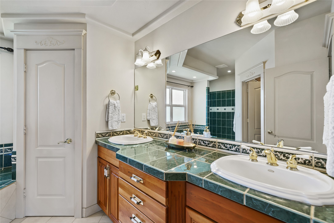
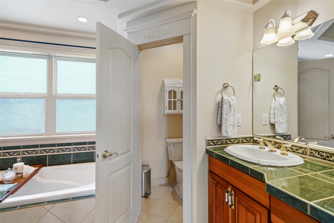
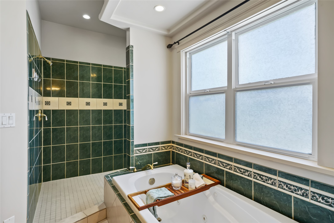
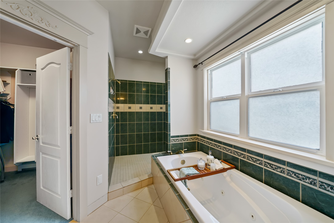
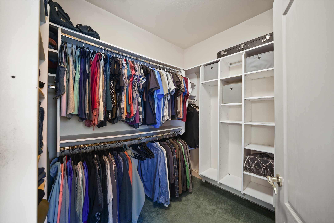
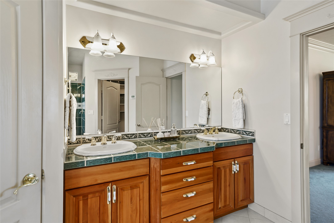
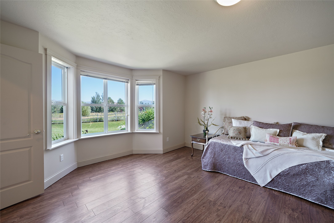
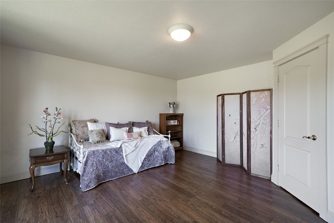
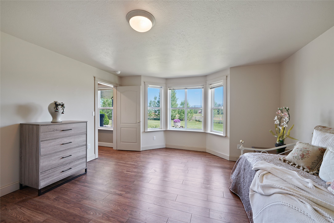
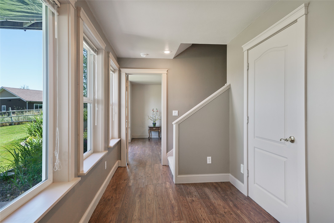
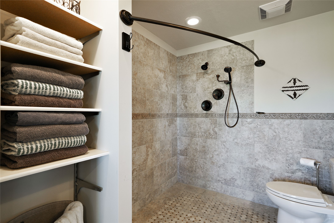
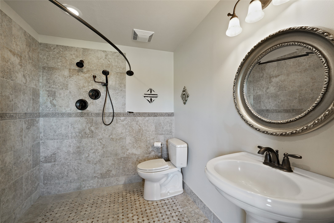
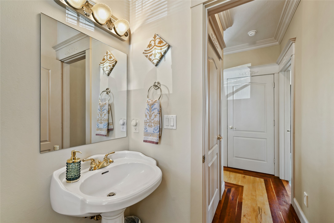
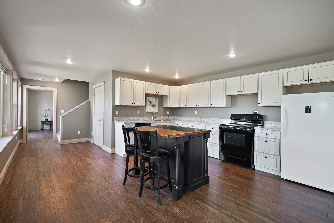
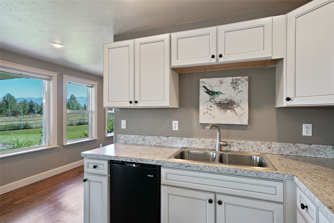
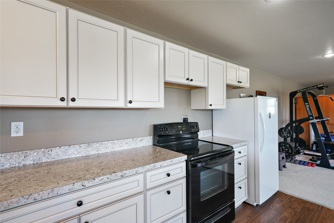
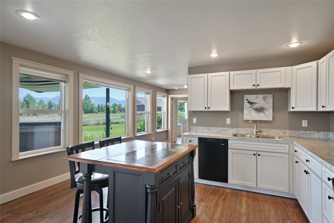
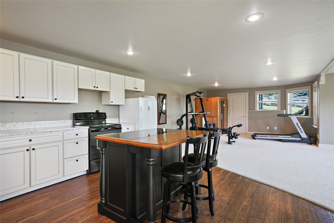
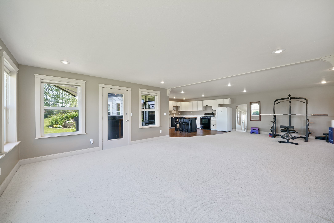
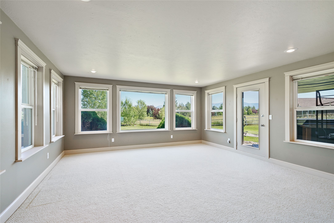
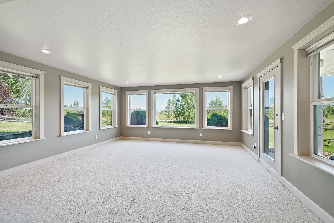
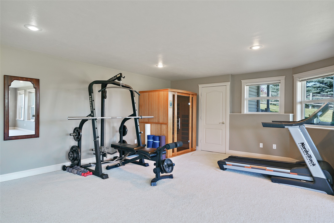
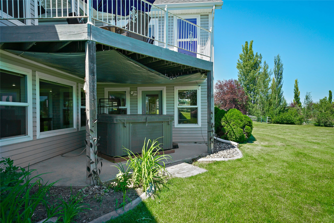
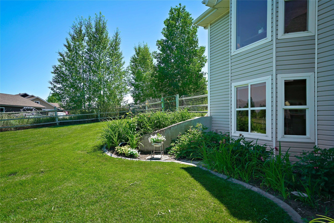
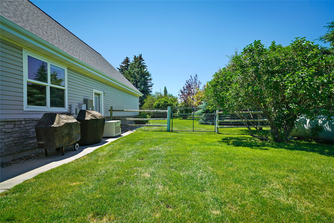
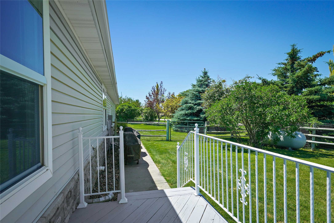
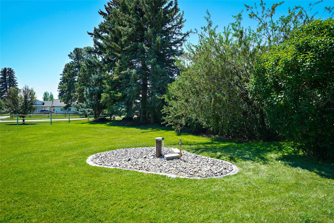
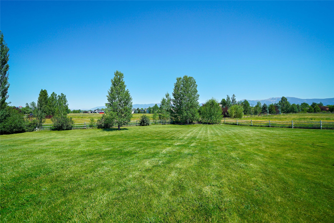
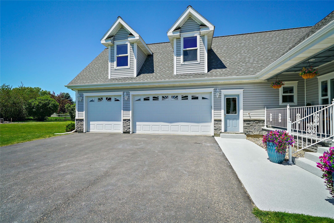
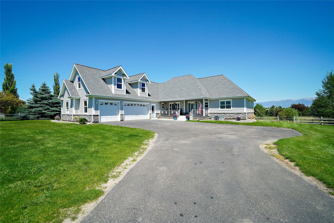
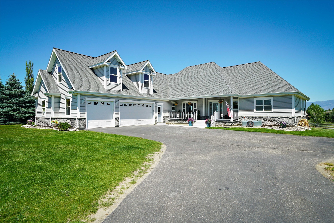
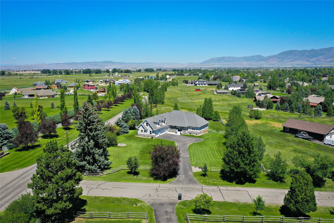
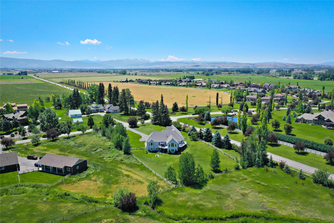
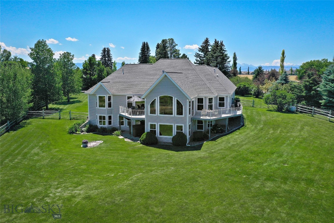
Elevated Views & Walls of Windows Distinguish this Beautifully Crafted Custom Home Showcasing Spectacular Bridger Mountain Views. Multiple Balcony Decks, Inviting Living Spaces & Lofty Ceilings Enhance the Thoughtful Design, while Maple Hardwood Flooring w/Cherry Inlay Accents & Elegant Crown Molding Highlight the Quality Craftsmanship Throughout. The Kitchen, Truly the Heart of the Home, Features Rich Cherry Cabinetry, Tiled Countertops, a Durable Cast Iron Sink, KitchenAid Appliances & a Spacious Walk-in Pantry. Formal Living & Dining Rooms, Along with a Sunroom Currently Used as a Billiards Room, Provide Wonderful Spaces for Everyday Living & Entertaining while Capturing the Mountain Views. The Main Level Primary Suite Offers a Private Retreat with a Walk-in Closet, Radiant Heated Tile Flooring, Tiled Walk-in Shower w/Dual Shower Heads & a Relaxing Soaking Tub. An Additional Bedroom w/Walk-in Closet & Custom Shelving, Adjacent Full Bathroom, Office off the Kitchen, Breakfast Area, Half Bathroom & Spacious Tiled Laundry Room w/Utility Sink & Ample Cabinetry Complete the Main Level. Upstairs, Enjoy a Spacious Bonus Room w/Cozy Sitting Area, Private Bedroom & ¾ Bathroom. The 1,282± SF Walkout Daylight Lower Level is Ideally Suited for Multigenerational Living, Featuring Walls of Windows, a Full Kitchen, Spacious Living Area, Wheelchair-Accessible Bathroom & Radiant Floor Heat. Additional Features Include a Boiler Heating System, Central Vacuum, Whole-House Generator & Oversized Heated Three-Car Garage w/Radiant Floor Heat. Situated on 1.23± Acres, this Exceptional Property Seamlessly Blends Timeless Craftsmanship, Thoughtful Design & Versatile Living SpacesOffering a Rare Opportunity to Enjoy Montana Living at its Finest.
Details
| MLS # | 30075215 |
|---|---|
| Listing Type | For Sale |
| Style | House |
| HOA Dues | $1,000 |
| Sub-Type | Resale |
| Status | Active |
| Year | 2001 |
| Days On Site | 46 |
| Listing Provided By | Keller Williams Montana Realty | Joyce Thompson |
Features
| Bed(s) | 4 |
|---|---|
| Bath(s) | 5 Total |
| SQ Feet | 4,509 |
| Garage | 3 |
| Basement | Y |
| Acreage | 1.23 |
Parking
| Garage Yes / No | Yes |
|---|
Taxes
| Tax Annual Amount | 6879 |
|---|
Area Information
| State | MT |
|---|---|
| County | Gallatin |
| City | Bozeman |
| Zip Code | 59718 |
| Community Name | Wylie Creek Ranch |
| Listing VS Median (in Wylie Creek Ranch) | |
Price: $1,585,000 low | high Med: $1,585,000 sqft: 4,509 low | high Med: 4,509 $ / sqft: $352 low | high Med: $352 On site: 46 low | high Med: 46 | |
Request a showing
Request a showing
Contact
Learn More About This Property

| State | MT |
|---|---|
| County | Gallatin |
| City | Bozeman |
| Zip Code | 59718 |
| Community Name | Wylie Creek Ranch |
| Listing VS Median (in Wylie Creek Ranch) | |
Price: $1,585,000 low | high Med: $1,585,000 sqft: 4,509 low | high Med: 4,509 $ / sqft: $352 low | high Med: $352 On site: 46 low | high Med: 46 | |
 | $1,585,0001343 Candlelight DriveBozeman, MT 59718 |